
- September 30, 2026
- Amy Fischer
Basements have a tendency to become the place where “everything else” ends up. The furniture you replaced upstairs moves downstairs, the kids take over a corner while storage slowly spreads into another, and before long you have an entire floor of your home that technically gets used, but doesn’t necessarily feel like a place you want to spend time.
That was exactly the situation with the basement in our Classic Charm, Reimagined project, a first-floor renovation in Falls Church, Virginia. These are repeat clients whose kitchen and scullery we previously had the pleasure of designing, and as the rest of their home evolved, the basement began to feel increasingly disconnected. It was primarily a space for the kids, filled with older furniture and finishes that didn’t reflect the warmth and character we’d created upstairs.
They wanted something different: a basement where their kids could still play and hang out, but where the adults would be just as happy spending an evening with friends. This is where good basement design truly begins—not with trying to make a lower level feel “less like a basement,” but with figuring out how it can become a meaningful part of the way your family lives.
Designing Around How the Family Will Actually Use the Space
Before we start thinking about paint colors, furnishings, or finishes, we want to understand how our clients envision themselves actually living in a space. For a basement, that might mean creating a place where the kids and their friends can gather as they get older, somewhere the whole family can watch a movie together, or a bar area that makes entertaining friends feel effortless. It might also mean solving for the less exciting—but equally important—things, like where everything will be stored.
For our Classic Charm clients, the basement needed to do several things well. It still had to work for the kids, but our clients also wanted to genuinely enjoy spending time down there themselves. We needed comfortable gathering spaces for the whole family, a better bar for entertaining, and significantly more functional storage. And after completing their kitchen and scullery upstairs, it was important that this next phase felt connected to the home they already loved.
Understanding all of that gave us the foundation for every design decision that followed.
Turning Awkward Architecture Into Part of the Design
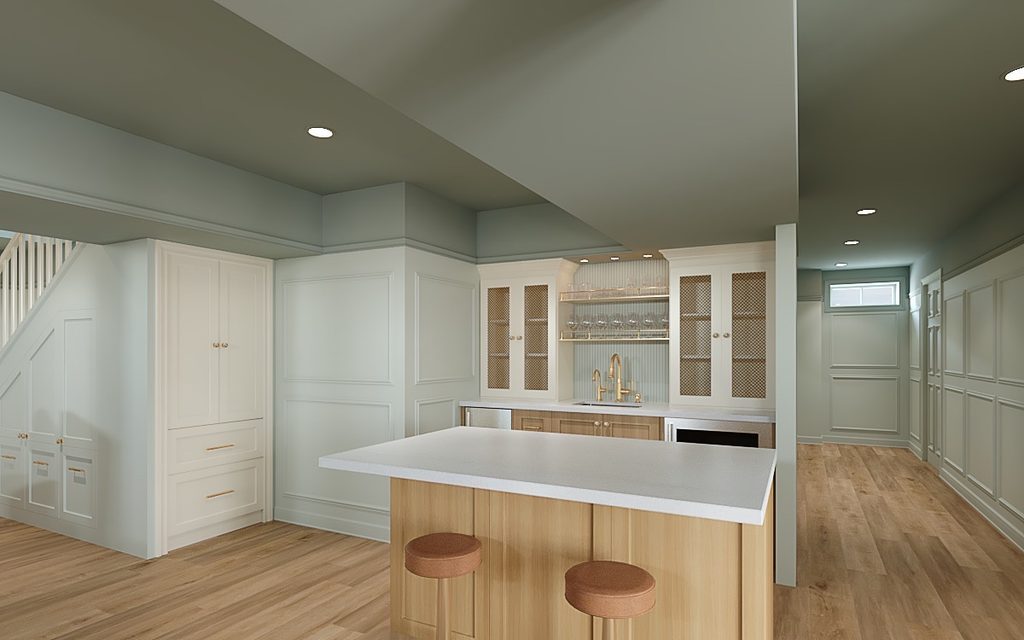
Basements often come with architectural conditions that require us to get a little more creative, and this one had a particularly tricky ceiling with multiple dropped soffits. Rather than allowing each change in ceiling height to become a focal point, we started thinking about how we could visually quiet them.
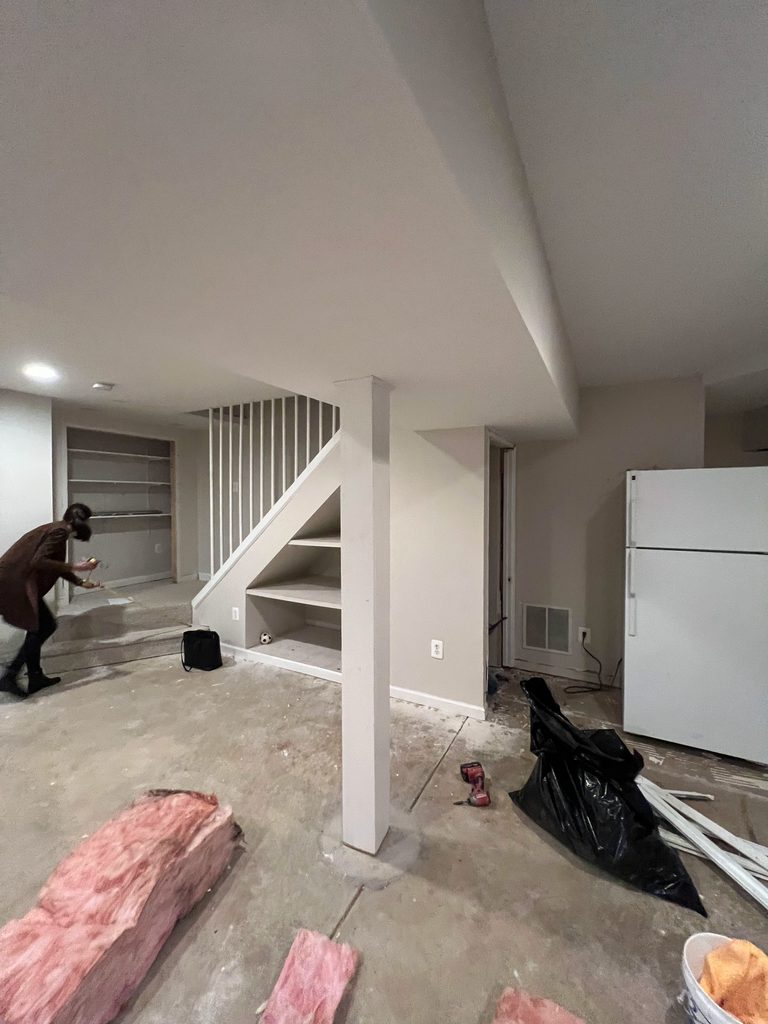
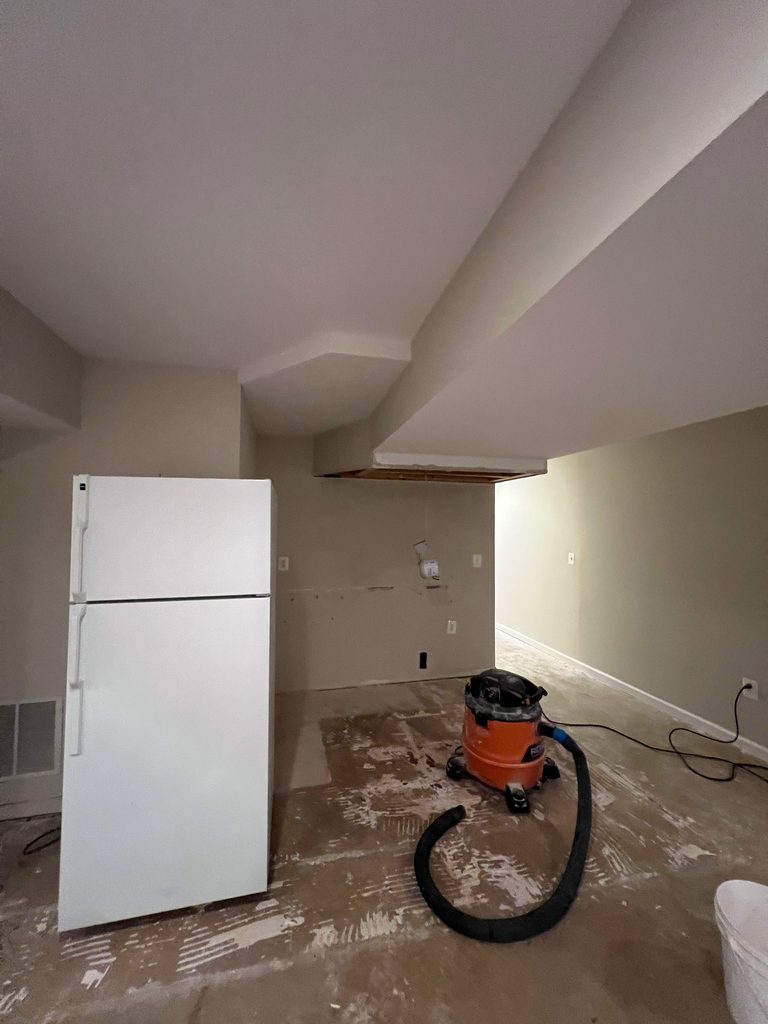
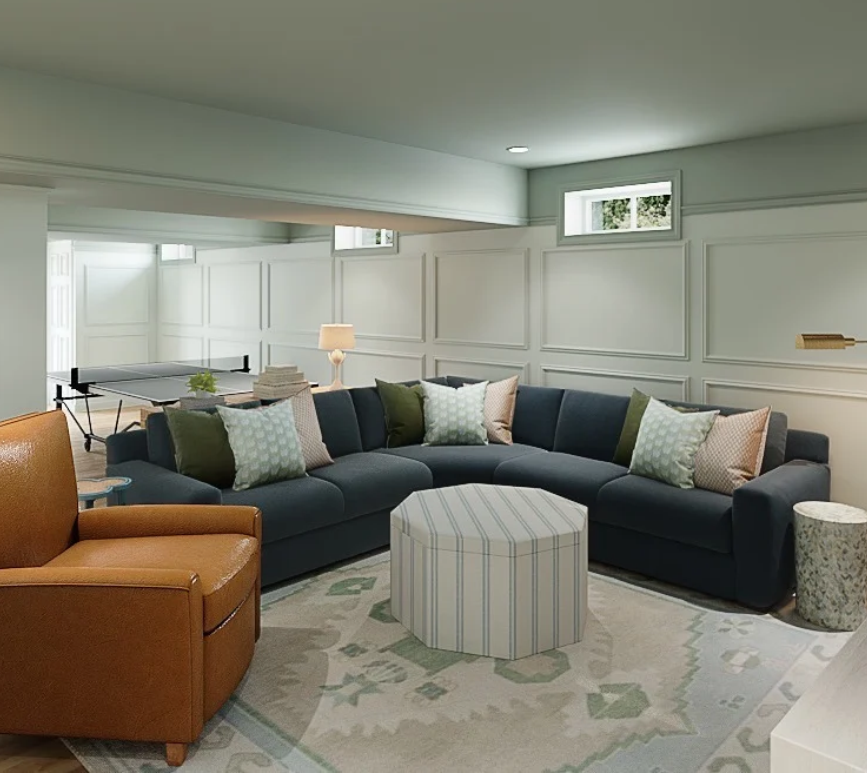
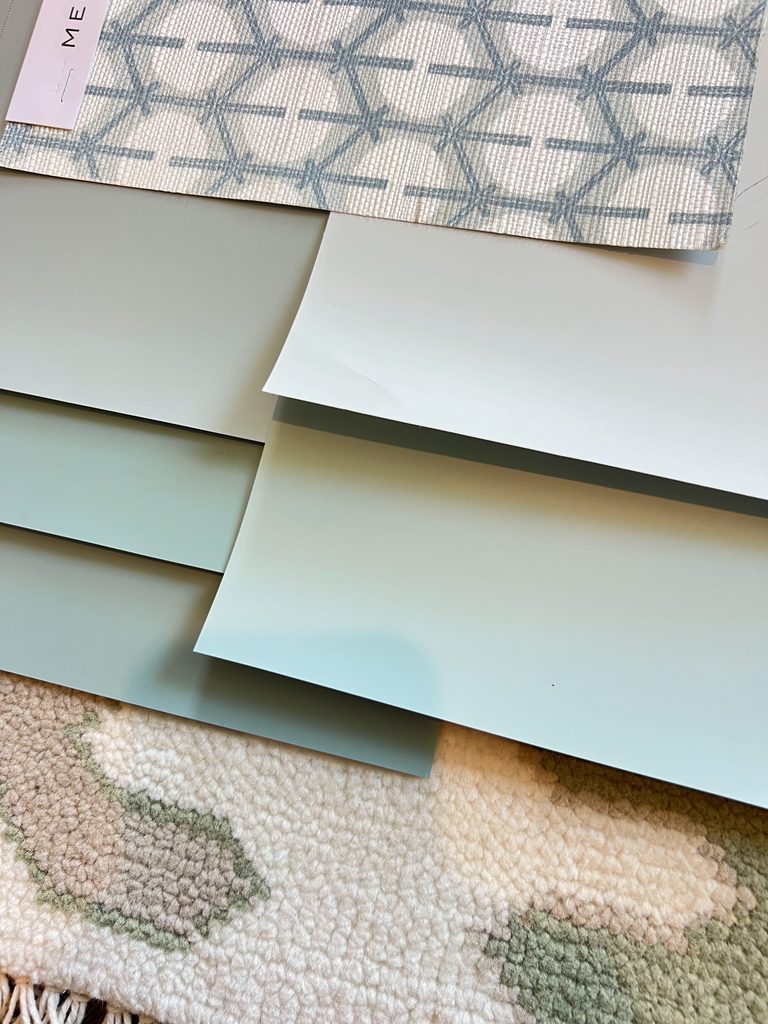
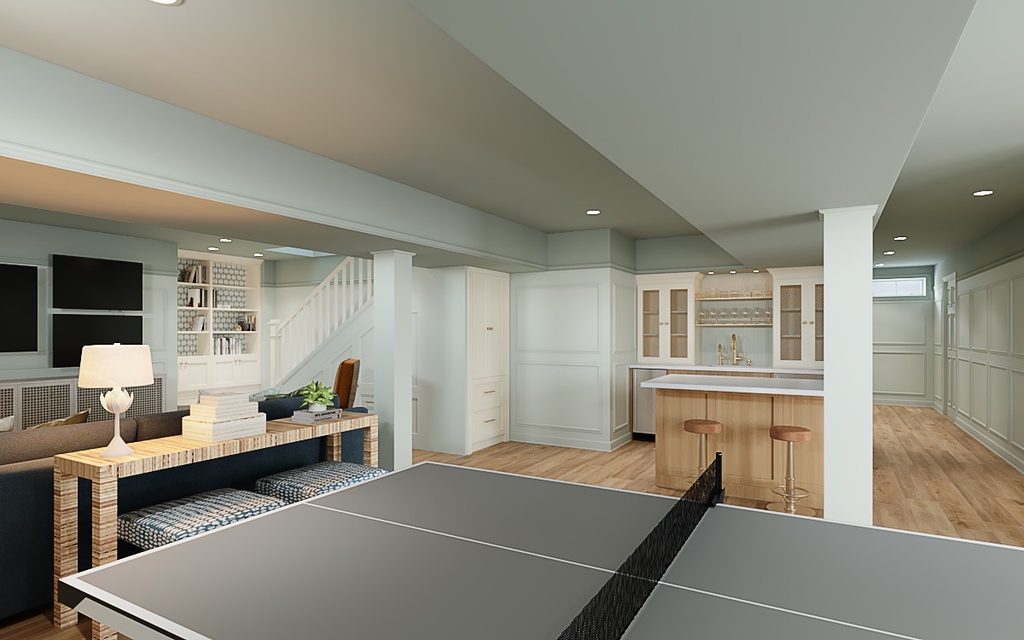
Our solution was color. We’re using a lighter tone on the walls and wrapping the ceiling and soffits in a deeper green. The darker color helps the different ceiling planes recede and creates a soft, enveloping feeling throughout the room.
We’re also carrying trim around the soffits and adding picture molding to the lower portion of the walls. Those architectural details intentionally bring your eye toward the walls and make the ceiling conditions feel integrated into the design rather than like something we were trying to disguise.
It’s a good example of something we encounter often in renovation work: sometimes an existing condition can’t, or doesn’t need to, go away. Our job is to determine how it can become part of a beautiful, cohesive space.
How to Make a Basement Feel Connected to the Rest of the Home
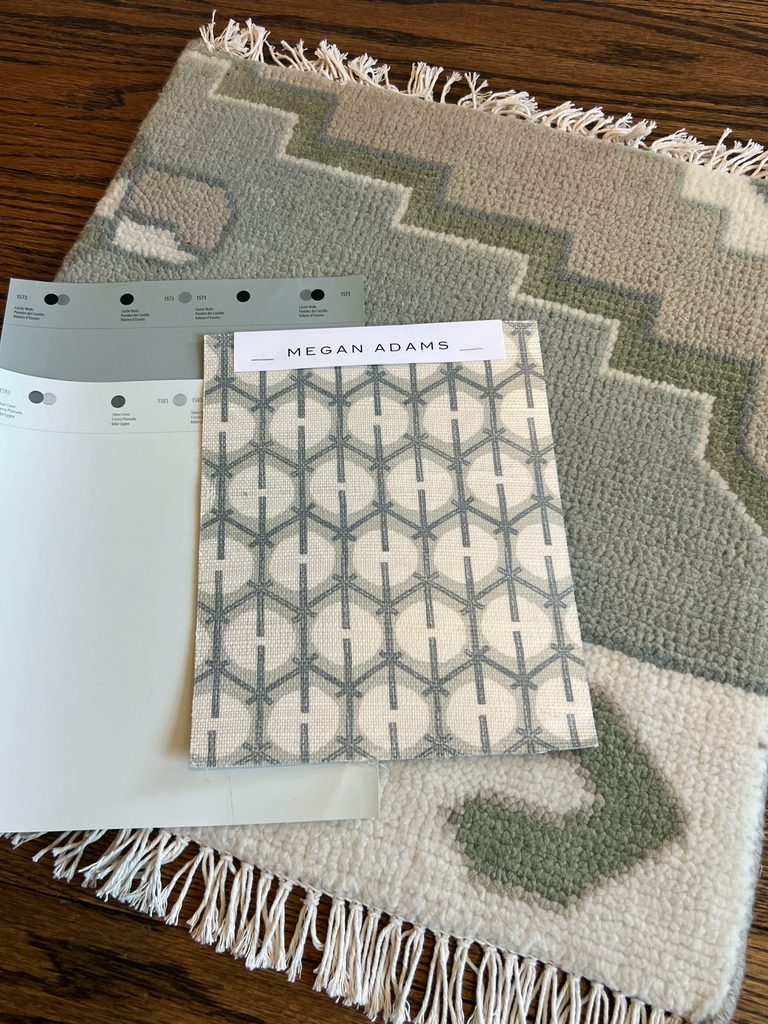
Since we had already designed the kitchen and scullery for these clients, we had an opportunity to continue a story we’d started elsewhere in the home. One of those threads is green.
We’re bringing green from the scullery downstairs, creating a subtle visual connection between the spaces. It isn’t about replicating what we did upstairs. The basement should have its own personality and feel appropriate for how the family will use it. But repeating that color story helps the lower level feel like another layer of the same home rather than an entirely separate space.
This is something we think about throughout projects and renovations completed in phases. Cohesion doesn’t require every room to look the same. It’s about identifying the right details—color, materials, millwork, finishes, or overall feeling—to carry from one space to another.
Rethinking Storage That Wasn’t Actually Working
The basement already had storage underneath the stairs, but having storage and having functional storage are two very different things. The existing space was deep and awkward, which meant items could easily get pushed into the back. Instead of continuing to work around an inefficient setup, we reconsidered how that square footage could better serve the family.
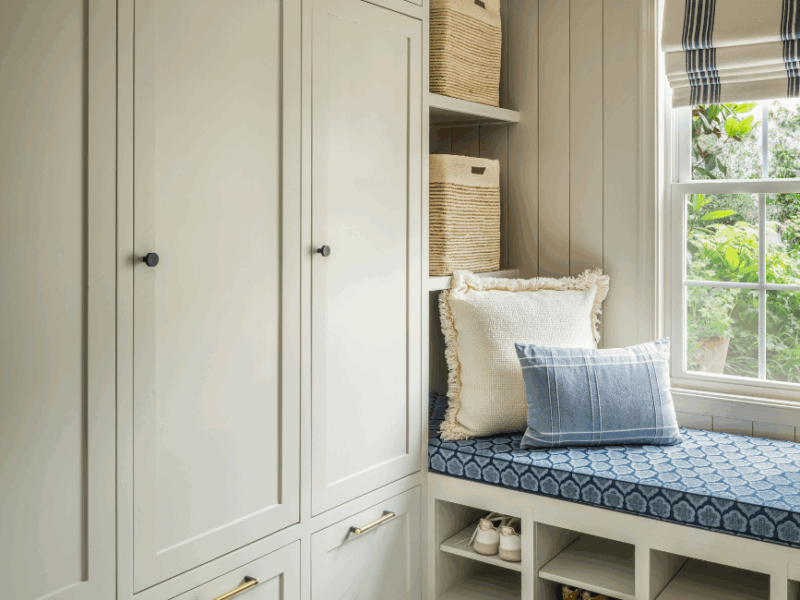
On one side, we’re adding built-in cabinetry with doors, giving them accessible storage that can be completely concealed when it isn’t in use. On the other, we’ve designed a floor-to-ceiling pantry specifically to support the nearby bar and entertaining area.
We’re also creating built-ins at the bottom of the stairs with grasscloth behind them. This is one of the first things you see as you enter the basement, so we wanted what could have been purely practical cabinetry to become a beautiful design moment too.
It’s those opportunities—where function and aesthetics can solve a problem together—that we are always looking for in a project.
Making the Bar Worth Gathering Around
The existing bar, pictured below, was another area that wasn’t serving the family particularly well. It had unusual tile, limited functionality, and didn’t feel connected to the rest of the home’s design.
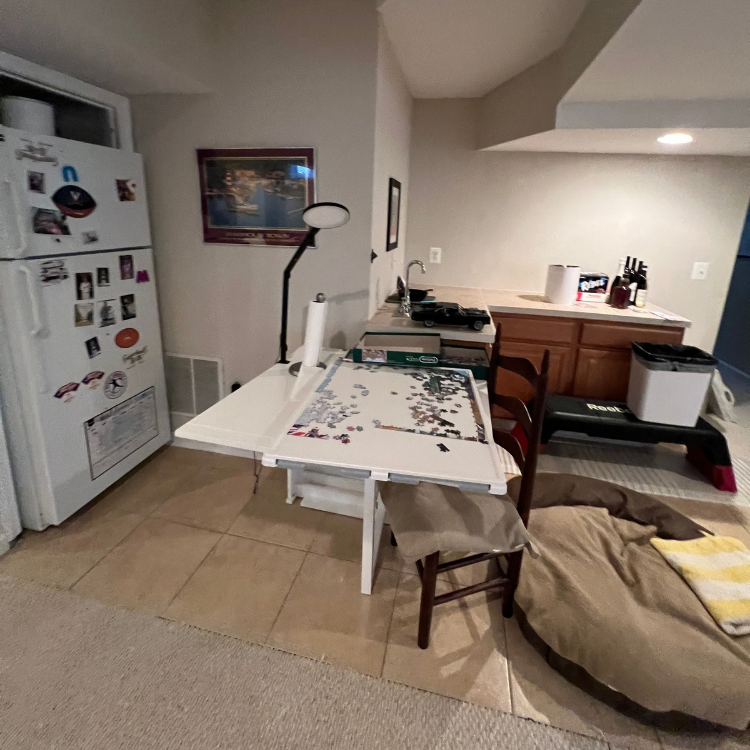
We’re transforming it with beadboard backsplash, open shelving, and cabinetry with wire mesh fronts to give it more character and depth. We’re also adding an island, which gives the family additional storage and creates another place to gather, along with dedicated space for a beverage refrigerator.
Rather than treating the bar as a secondary feature simply because it’s in the basement, we’re giving it the same thought we would any hardworking area of the home. That extends to the flooring as well. LVP will run throughout the basement, giving the family the durability and practicality they need in a heavily used space while still supporting the finished look we’re creating.
Creating a Space for the Kids—and Their Parents
One of the most important parts of this project is striking the right balance between a basement that works for the kids and one that still feels sophisticated enough for the adults. We don’t see those things as mutually exclusive.
The basement can be playful, comfortable enough for kids to spread out, and durable enough for everyday family life, while still incorporating beautiful millwork, grasscloth, layered color, thoughtful furnishings, and an entertaining space their parents are excited to use.
In fact, designing for both is what makes the basement more useful long-term. As the kids grow and the way the family uses the space changes, it isn’t tied to one particular stage of life. For these clients, we’re carrying the warmth and character they love about the rest of their home downstairs, just in a slightly more relaxed way.
Making the Basement Feel Like It Was Always Part of the Home
What we’re ultimately doing with the Classic Charm basement isn’t simply making it prettier. We’re taking a floor that previously felt disconnected and giving it a purpose within the larger home. We’re solving awkward architectural conditions, creating genuinely useful storage, making entertaining easier, and carrying elements of the home’s established personality downstairs.
When this project is complete, we want the family to come downstairs and feel the same sense of home they feel in the kitchen and scullery we designed for them upstairs. A basement doesn’t have to be where the old furniture goes or where the kids disappear to play. With full-service interior design, it can become another layer of the home—and one of the places everyone genuinely wants to spend time.
If your lower level isn’t living up to the rest of your home, we’d love to help you reimagine what it could be. Connect with Rosehill Design Studio to start a conversation about creating a basement that feels considered, cohesive, and entirely your own.